
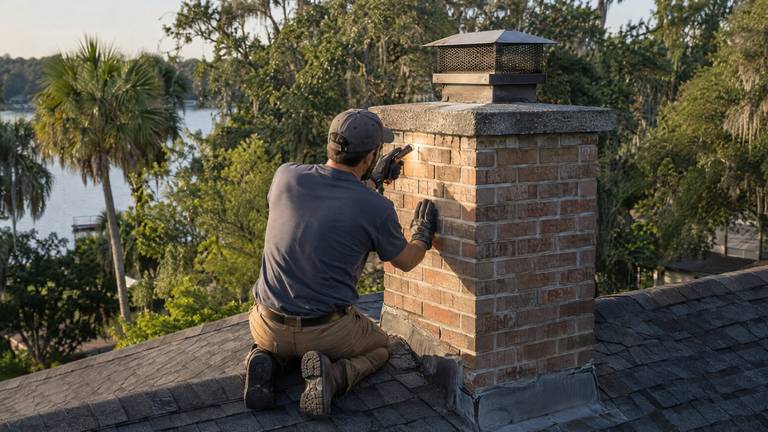
Chimney Inspection
Inside a chimney and fireplace inspection
Clear findings from a locally owned company, with nothing hidden in the price.
The crown at the top of the masonry
The crown is the concrete or stone slab that closes the top of a brick chimney around the flue. Under the Florida Building Code it must slope to shed water and have a drip edge. From the roof, we look for cracks, low spots where water sits and edges that no longer throw rain clear of the brick.
We also check the joint where the crown meets the flue tile. A crown cast tight against the tile can crack as the two materials move at different rates. Any damage is described with its likely effect on water entry and with the repair that would answer it, from sealing hairline cracks to rebuilding.
Factory-built units and their listing
A factory-built fireplace and its metal chimney are tested and listed together, and the Florida Building Code requires them to be installed according to that listing. The data plate, often near the firebox or behind a panel, names the model.
Where we can reach the label, we record the model and check that the visible chimney parts match the system. Mixed parts from different makers are noted, because the listing covers only the combination that was tested. The model number also tells you which replacement parts and instructions apply if a repair is needed later.
Chimney checks after a storm
After strong wind and rain, the chimney top takes the first hit. We check the cap fastening, new cracks in the crown, lifted flashing and any debris that has fallen into the flue.
Inside, we look for fresh water in the firebox or on the damper and for new stains on nearby ceilings. Storm damage is described with its location and its likely effect, so repairs can be scheduled in a sensible order. If a temporary cover is needed until repair day, it is priced as its own item.
Airspace between the chimney and framing
The building code keeps a masonry chimney separated from combustible framing by an airspace, which is larger for a chimney inside the house than for one built entirely outside the exterior wall.
In an accessible attic or crawl space, we look at how close joists, rafters and decking sit to the masonry and whether the gap has been filled with insulation or debris. Where framing touches the chimney, the finding explains why that matters and what a correction would involve.


