
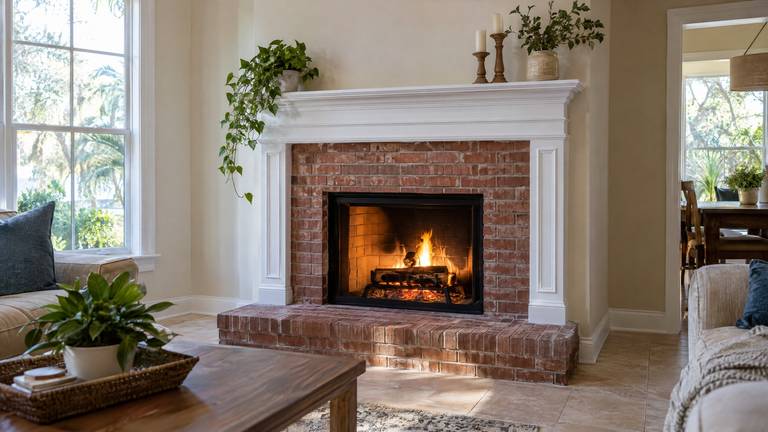
Begin with the place the fireplace will occupy
A wall that looks suitable from inside the room may conceal framing, wiring or another obstruction. A proposed vent route also has to reach an acceptable termination. Those conditions should be considered before purchasing an appliance based only on its width or showroom appearance. Our initial assessment connects the visible layout to the construction behind it.
Tell us whether you want to replace an existing fireplace or add one where there is no current opening. Bring the model information if you have already selected a unit. If selection is still open, we explain the installation limits that matter before you narrow the choice. A new fireplace installation should not begin with an assumption that the chosen unit can fit every wall.
Understand factory-built fireplace installation
A factory-built fireplace relies on its listing and installation instructions. The appliance, required chimney or vent, clearances and permitted enclosure details form a coordinated system. Parts from another product family should not be mixed simply because their dimensions appear similar. We establish the requirements for the actual unit being installed.
The phrase zero clearance fireplace installation does not mean that every surface can touch wood framing or decorative materials. Required spaces and finish details still come from the model instructions. A prefab fireplace installation also needs access for required assembly and future service. Those considerations affect the opening and the work sequence before the finished face is closed.
Plan masonry construction as a different project
Masonry fireplace installation involves site-built construction rather than placing a factory-made firebox into a framed enclosure. Support, firebox geometry, the hearth and the chimney are connected parts of that work. The relevant Florida Building Code Chapter 10 provisions must be considered with the actual design and local approval requirements.
A masonry appearance alone does not tell you which system is behind the finish. Brick or stone can surround a factory-built appliance without turning it into a site-built fireplace. We identify the intended construction so the materials, clearances and exhaust route follow the correct requirements. This distinction helps prevent a decorative choice from being mistaken for permission to change a functional component.
Connect wood burning fireplace installation to its chimney
A wood-burning unit needs an appropriate route for combustion products. Chimney installation is therefore part of planning the system, even when much of the finished chimney will be out of sight. The route, supporting components, required clearances and roof connection need to work together. An existing passage is assessed before it is accepted for a different appliance.
Chimney pipe installation follows the specified system instructions. Connector pipe and a listed chimney are not interchangeable, and an available opening does not prove that either is the correct size or type. We explain which existing parts can remain and which must change. The finished fireplace should be understood as an appliance connected to a complete exhaust system, not just an attractive opening.
Separate replacement from an insert project
Prefab fireplace replacement can require access beyond the visible firebox because its chimney connection and enclosure are part of the installation. Removing the old unit does not automatically leave a ready-made space for a new model. We assess retained construction and identify changes before confirming the replacement approach.
An insert is another project type. It is designed for an appropriate existing fireplace and must be installed under its own instructions. Our fireplace insert installation service covers that route. Gas and electric products have their own requirements as well, so a general fireplace install conversation should establish the intended fuel and appliance before work is priced.
Coordinate the finish without losing required spaces
A mantel, raised hearth or new facing can change how the fireplace sits in the room. These details need to be considered early, because clearances and approved finishing materials can limit the final shape. We discuss the functional requirements before surrounding work makes them difficult to correct.
The project also needs an agreed responsibility for opening and restoring walls, roofing or electrical work. Our fireplace installation company identifies the fireplace portion and any separate trade involvement. If a different contractor is completing the finish, that person needs the installation requirements before covering service access or placing material near a hot surface.
Product availability can influence the sequence. Do not close an enclosure around assumed dimensions while waiting for a model to be confirmed. The approved unit and its instructions should govern the work that will remain concealed.
Check approvals and prepare the property
Permit and inspection requirements depend on the work and the authority responsible for the property. We discuss the approval path during planning instead of assuming that a replacement always avoids it. Keep existing permit records or appliance information available if you have them. They can help explain what is currently installed, but they do not replace assessment of its present condition.
Before work starts, we agree on access, material storage and protection for the occupied rooms. Installation can involve more than one work area, especially when the exhaust route passes through other parts of the home. Tell us about access restrictions and other scheduled construction so the fireplace installer can plan the sequence with you.
Finish with instructions for your actual fireplace
The final review should explain the equipment installed and any requirements before its first use. Manufacturer instructions may include an initial operating procedure or restrictions while materials cure. Keep the manuals and model information with your home records. A new fireplace should not be operated simply because the decorative face appears finished.
Discuss your proposed location and fireplace model with us at (645) 465-4122 to arrange the free inspection. We provide an upfront written price for the proposed work and explain any separate trade responsibilities. Choosing the appliance after the property requirements are understood gives the project a clearer starting point and reduces avoidable changes once construction is underway.


