
Fireplace Services
Fireplace installation from footing to first fire
Confirm the installation inside 72 hours of the planning visit and save 10%.
Enclosing the chimney inside the house
A factory-built chimney that passes through a closet, a storage space or a finished room needs to be enclosed. One chimney maker calls for that enclosure wherever the pipe runs through occupied or storage spaces, which keeps belongings away from it.
We plan the enclosure with the route and frame it with the listed clearance. If the chimney passes through a closet, we tell you how much space the enclosure takes before you approve the plan. Shelves, clothing and boxes stay outside the enclosure, and we point out its limits to you when the job is finished.
Facing materials on a factory-built fireplace
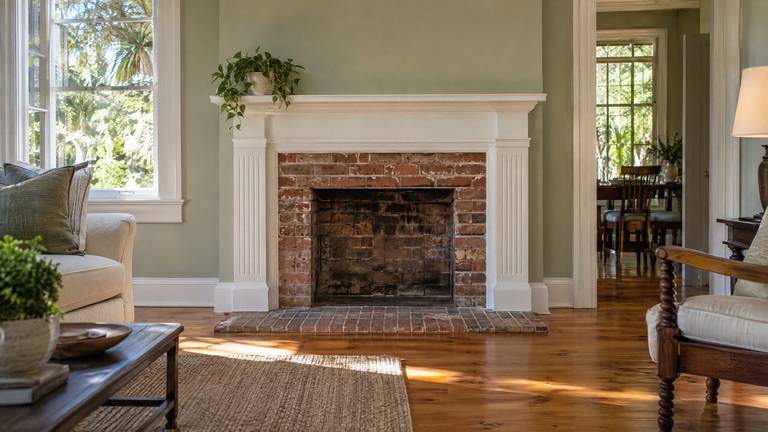
The face around a factory-built fireplace is part of its listing. One maker allows only noncombustible tile, brick or stone on the face and warns against covering the cooling slots.
Before the finish is chosen, you and your tile setter get the face limits from the manual. A face that respects the slots and the materials list keeps the fireplace inside its listing. If your design calls for a material the manual does not list, we check with the maker before it goes on, and we record the answer.
The throat and the damper
Above the firebox, the throat narrows into the smoke chamber. Under the Florida Building Code, the throat sits no less than 8 inches above the fireplace opening, with a ferrous metal damper set above the opening and operable from the room.
We form the throat and set the damper to those rules, then check that the damper handle is easy to reach and moves freely. A damper that works well from the first fire is one less repair later. The smoke chamber above the damper is shaped and parged smooth, so smoke rises without catching on rough masonry.
Airspace around masonry
The Florida Building Code keeps combustible framing away from a masonry fireplace, with at least 2 inches of airspace at the front and sides and 4 inches at the back. That space is left open, apart from the fireblocking the code requires.
We frame the surrounding walls to those distances and check them before the drywall goes up. The airspace is invisible in the finished room and essential behind it. Behind a finished stone or brick face, that gap is the one part nobody sees again, so we check it twice before the face goes on.


