
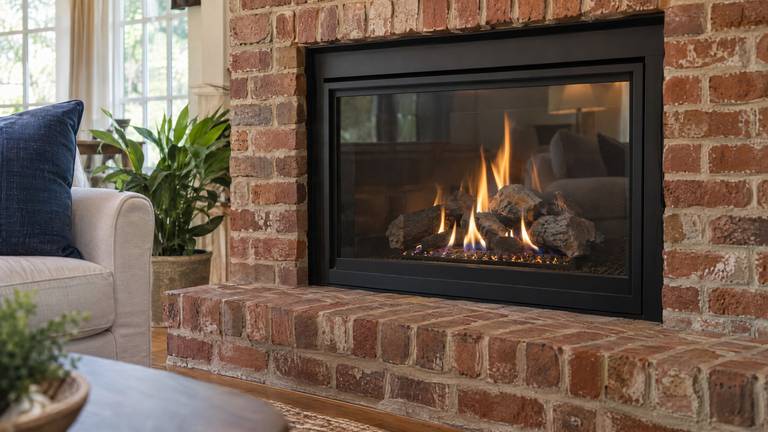
Establish what the existing opening can accept
Bring the proposed insert model to the conversation if you already have one in mind. The assessment needs more than the front width: the space available behind the face and the existing construction affect the choice. An attractive surround cannot resolve a mismatch between an appliance and its host.
The installation requirements must support the particular host fireplace. Real Fyre's D1 instructions, for example, identify the kinds of existing fireplace the insert may use and require deficiencies to be addressed before installation. That does not authorize the same alterations for every model. We check the instructions for the actual equipment selected.
Include the complete vent route in the proposal
Direct vent gas insert installation needs the intake and exhaust arrangement specified for the unit. The route and termination should be planned with the appliance, rather than left as an unspecified connection after the insert arrives. Access to the upper end can affect preparation and scheduling.
Ask which vent components are included, which existing parts may remain and what access is required. A proposal should identify uncertainty where the route has not yet been fully assessed. If a concealed condition changes the installation plan, it needs a discussion before work proceeds, not an improvised connection to finish the day.
Coordinate fuel and electrical needs
Share the known fuel supply and any existing appliance connections when booking. The insert must be configured for the intended fuel and installed under its instructions. Supply work should be coordinated with the appropriate gas contractor or utility where needed. A pre-existing connection does not establish that the whole new installation is ready.
Some features also need an electrical supply. The proposal distinguishes the equipment connection from any separate circuit work. This is useful when comparing an insert with a blower or additional controls: the desired features and the supporting work need to be understood together.
Set the installation and finishing boundaries
The surround is the visible finish around the insert. Confirm its dimensions and appearance after the appliance fit has been established. Explain any planned changes to nearby trim or finishes before choosing the final arrangement. A neat-looking front should not conceal an unresolved installation question.
Before approving the installation, settle the practical details that link the insert to the finished room:
- The surround dimensions and the visible finish you expect
- Which decorative parts remain removable for later service
- Who opens and completes any neighboring finish that needs work
- The sequence for another contractor working in the same area
Keep alteration and completion records
Any permitted changes to the host fireplace should be recorded with the project. The requirements are model-specific; this page is not an instruction to cut or remove existing components. Retain the insert manual and the completed scope with the property records.
Before ordinary use, have the controls, care requirements and any remaining restrictions explained. A later decision to remove an insert is a separate project; it does not automatically restore the previous fireplace arrangement. The record of what changed helps the next assessment begin with the actual installation.
Request a local insert assessment
Our family-owned team serves Seminole County with free inspections and upfront written estimates. Call (645) 465-4122 with your address, the existing fireplace type and any insert model you are considering. We will discuss the visit and the information needed to establish a workable installation plan.

