
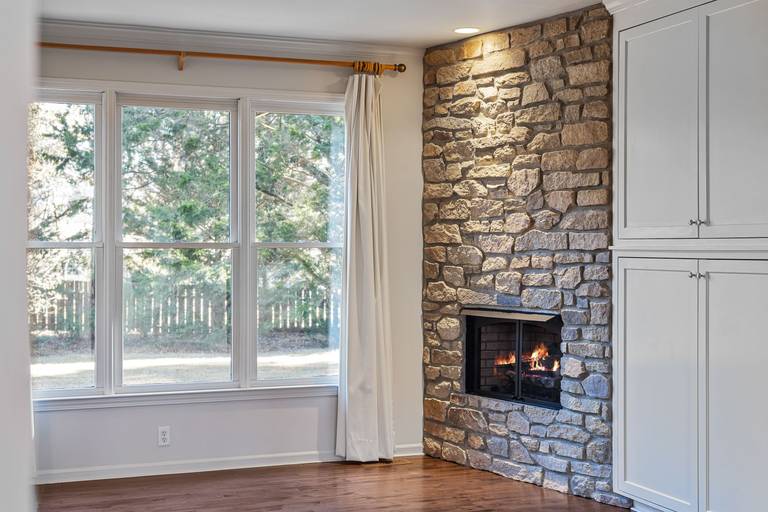
Fireplace Services
Fireplace installation details for Sanlando Springs homes
Confirm the installation inside 72 hours of the planning visit and save 10%.
Chimney height above the roof
On a masonry chimney, the Florida Building Code measures height two ways, 3 feet minimum above the roof penetration and 2 feet minimum above any part of the building standing within 10 feet. A factory-built chimney terminates as its maker's instructions direct, and one chimney maker repeats the same NFPA 211 height rule.
The roof, nearby ridges and walls are measured and the height planned before sections are ordered. A chimney that ends too low is one of the few mistakes that cannot be fixed without going back up.
Wiring near the new fireplace
Existing wiring in the wall or attic can sit right where a fireplace or its chimney will go. One maker says wiring must not touch the fireplace, and one chimney maker asks for wiring and insulation to stay away from all chimney sections.
Before cutting, the wall is checked for wiring, and anything in the way is marked. Moving it is work for an electrician, and that step appears on its own line of the estimate. A blower or fan kit on the fireplace may also need an outlet or a switch, which we plan at the same time so the wall is opened once.
Setting the fireplace level and square
A fireplace that is out of level shows it in the doors, the trim and the face. One maker asks for the unit to be leveled and shimmed with noncombustible material and checked for equal diagonals so the doors fit.
Our installers set the unit to the manual and check the doors before the chimney is connected. That extra care means the finished face sits true and the doors close evenly. A level unit also keeps the surround panels and the hearth strips in line with the finished floor, so the fireplace looks built in.
The footing under a masonry fireplace
A masonry fireplace is heavy and needs its own foundation. Florida's building code sets that footing at 12 inches thick or more, projecting at least 6 inches past the fireplace on every side.
We plan the footing with the fireplace and include the excavation and concrete in the estimate. The footing is inspected before the masonry rises, as the approval process requires. Soil, drainage and the house foundation beside it all affect how the footing is dug and formed, and we explain each factor before work begins.


