
Fireplace Services
Inside a new fireplace installation
The listing or the Florida Building Code sets the rules, and every line of the price is written first.
Offsets in the chimney route
A factory-built chimney can bend around framing, but only so far. Under the Florida Building Code, no part may lean more than 30 degrees from vertical and four elbows is the limit, while one chimney maker describes the same limit as two offsets.
We plan the route to stay inside those limits and lock each offset as the manual shows. When the house would need a steeper bend, we look for another route before anything is cut. Fewer bends also make the chimney easier to sweep and inspect in the years ahead, which keeps future maintenance simpler.
Chimney height above the roof
On a masonry chimney, the Florida Building Code measures height two ways, 3 feet minimum above the roof penetration and 2 feet minimum above any part of the building standing within 10 feet. A factory-built chimney terminates as its maker's instructions direct, and one chimney maker repeats the same NFPA 211 height rule.
The roof, nearby ridges and walls are measured and the height planned before sections are ordered. A chimney that ends too low is one of the few mistakes that cannot be fixed without going back up.
Mantel limits on a factory-built fireplace
One maker sets a combustible mantel no lower than 12 inches above the fireplace opening and no deeper than 12 inches, and it limits how close projecting trim may come to the top of the opening. Trim is never placed over the black metal of the unit.
We check your mantel choice against the manual for the model you pick. If the mantel you love does not fit the limits, we tell you before it is ordered. A mantel set too low can also crowd the view of the fire, so staying inside the manual's limits usually suits the look as well.
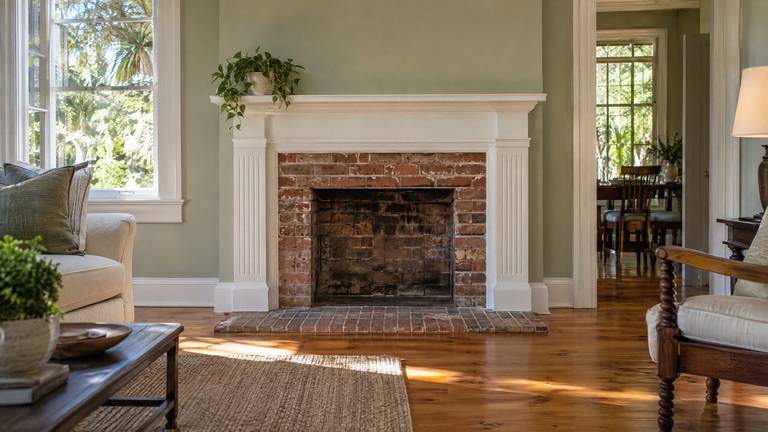
Hearth and hearth extension for masonry
A masonry fireplace needs a hearth and a hearth extension of concrete or masonry, supported by noncombustible materials. The code sets the hearth at least 4 inches thick. For the extension, it asks for 16 inches ahead of the opening and 8 inches beyond each side; openings of 6 square feet and up need 20 and 12.
We size the extension from the opening you choose and build it with the fireplace. The flooring around it is planned so the finished edge is clean and the protection stays complete. Either way, the extension is solid masonry or concrete, supported on noncombustible material, never a thin tile laid over wood.


