
Services
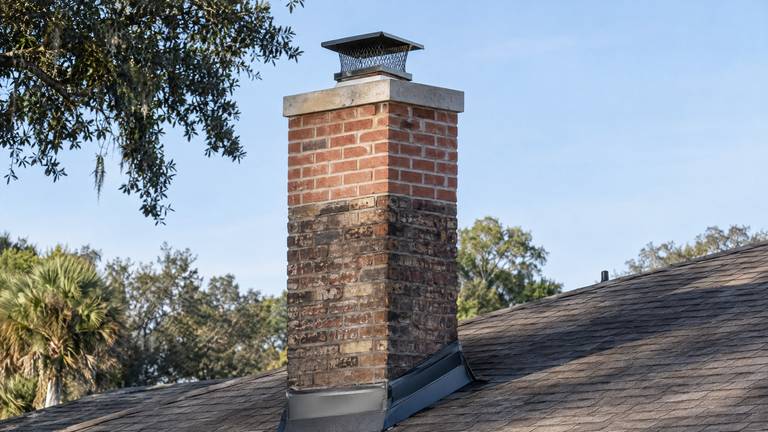
Our approach to chimney reconstruction in Casselberry
The findings and code rules that shape a chimney rebuild in Casselberry.
Keeping wood framing away from the masonry
Masonry chimneys need a gap between the brick and any combustible framing. The Florida Building Code, Residential, calls for an airspace of 2 inches or more when the chimney sits inside the house or within an exterior wall, and 1 inch or more when it stands entirely outside, including where it passes a soffit or cornice.
Where the chimney passes floors and ceilings, that space is closed with noncombustible fireblocking. A rebuild that reaches the attic or the roof framing restores those gaps and firestops, and anything we find touching the masonry is written up before the new brick goes in.
A rebuild is also a chance to find wood that was built too close years ago, such as blocking or a rafter resting against the brick, and we plan the correction with you.
Keeping weather out during the rebuild
A chimney taken down to the roofline is an open hole in the house until the new courses and crown are finished. Brick industry guidance calls for covering the tops of walls and open work with a waterproof cover at the end of every workday and during any stoppage.
We cover the flue and the fresh masonry each evening and before any rain, and we protect the roof and attic around the opening. If weather stops work for a day or two, the chimney stays covered until we are back. You are never left with an open chimney overnight, and the attic side is checked before we close up.
The cover is weighted and tied so wind cannot lift it, and it sheds water away from the open flue and the roofing instead of channeling rain toward the attic.
Permits and inspections for a rebuild
A chimney rebuild is structural work, and it may need a building permit and inspections depending on the scope and where you live. The local building department decides what applies to your project.
We tell you what we expect the job to require when we write the estimate, and we build the time for any permit and inspection steps into the schedule. If the rules for your address call for drawings or an engineer's letter, we explain that before work is booked, so the start date you plan around is a real one.
Where a permit applies, we plan the stages of the work so any required inspection can happen at the right point without leaving the chimney open longer than necessary.


