
Our Services
Fireplace installation in Bertha, from plan to first fire
Firebox, chimney and finish, planned as one project by our specialists in Bertha.
Carrying the chimney's weight
A factory-built chimney adds weight to the framing that supports it. The Florida Building Code requires those supporting members to be designed for the added load, and one maker asks for the pipe to be supported during construction.
Support points are marked on the plan and the framing under them checked. Supports, straps and braces from the listed system are part of the estimate, never an afterthought. On an upper floor or an older frame, that check can decide whether the fireplace goes on the wall you picked or the one beside it.
Setting the fireplace level and square
A fireplace that is out of level shows it in the doors, the trim and the face. One maker asks for the unit to be leveled and shimmed with noncombustible material and checked for equal diagonals so the doors fit.
Our installers set the unit to the manual and check the doors before the chimney is connected. That extra care means the finished face sits true and the doors close evenly. A level unit also keeps the surround panels and the hearth strips in line with the finished floor, so the fireplace looks built in.
Firebox walls and depth
The Florida Building Code sets the firebox walls of a masonry fireplace at least 8 inches thick including a 2-inch firebrick lining, or 10 inches without a lining. It also sets a minimum firebox depth of 20 inches.
We build the firebox to those minimums with firebrick and refractory mortar and check the depth before the throat is formed. The firebox is the part that takes the heat, so it is built without shortcuts. Firebrick is laid with thin joints of refractory mortar so the lining stands up to repeated heating and cooling.
Hearth and hearth extension for masonry
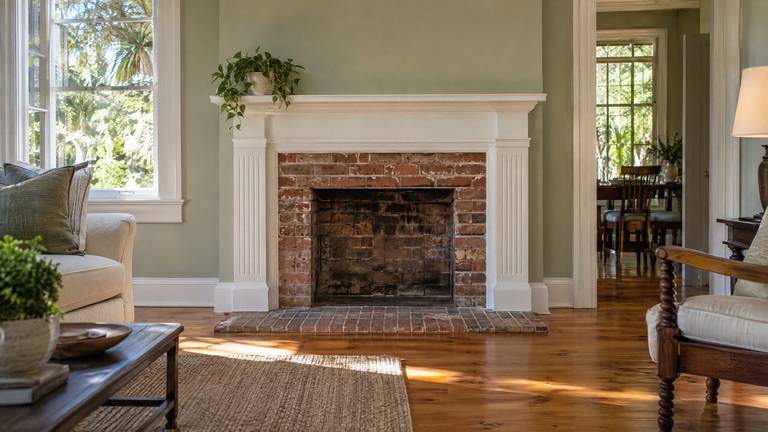
A masonry fireplace needs a hearth and a hearth extension of concrete or masonry, supported by noncombustible materials. The code sets the hearth at least 4 inches thick. For the extension, it asks for 16 inches ahead of the opening and 8 inches beyond each side; openings of 6 square feet and up need 20 and 12.
We size the extension from the opening you choose and build it with the fireplace. The flooring around it is planned so the finished edge is clean and the protection stays complete. Either way, the extension is solid masonry or concrete, supported on noncombustible material, never a thin tile laid over wood.


