
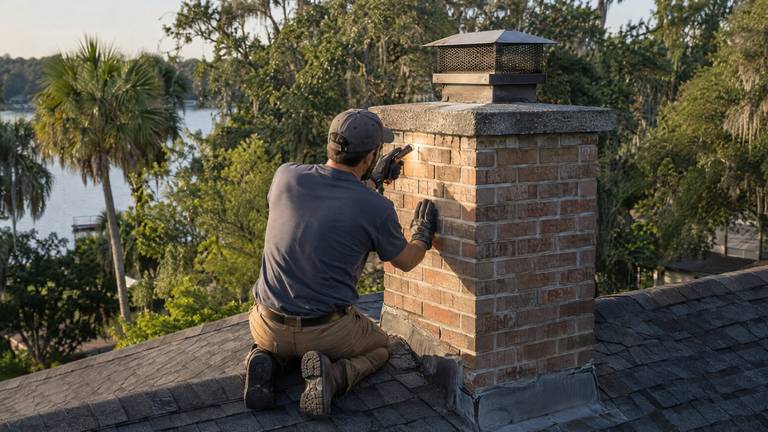
Chimney Inspection
Inspecting the chimney, flue and fireplace
Every inspection in Taintsville follows the questions NFPA 211 asks about soundness, deposits and clearances.
Looking down the flue from the top
From the chimney top, the visible part of the flue lining says a great deal about the system. We look for cracked or shifted tile, gaps at the joints, heavy deposits and anything lodged in the passage.
A lining that is continuous and intact keeps heat and exhaust inside the flue and away from the masonry around it. Where we cannot see far enough to judge a section, we say so. We then explain what further access would show before recommending any repair to the lining, so you are never asked to pay for work based on a guess about a part nobody could see.
Flashing where the chimney meets the roof
The joint between the chimney and the roof is a frequent path for water. We check the base flashing along the roof, the counterflashing set into the masonry above it and the sealant at each edge.
Loose laps, rusted metal and sealant used in place of proper flashing all appear as findings. We also look at the uphill side of the chimney, where leaves and water collect. Where the roof side of the joint is the problem rather than the chimney side, we say so plainly, so the right trade handles the right part and you do not pay twice for the same leak.
Accessible attic and crawl space sections
Where the chimney passes through an attic or crawl space that can be entered safely, that section shows things no other view can. Clearance to framing, stains on nearby wood and the condition of the chimney walls are all visible there.
We only inspect areas we can reach without removing permanent finishes. If a section is closed in, the findings say so, and we explain whether opening it would answer a real question. Stains found in the attic are compared with the roof junction above them, which often narrows where water is entering.
Airspace between the chimney and framing
The building code keeps a masonry chimney separated from combustible framing by an airspace, which is larger for a chimney inside the house than for one built entirely outside the exterior wall.
In an accessible attic or crawl space, we look at how close joists, rafters and decking sit to the masonry and whether the gap has been filled with insulation or debris. Where framing touches the chimney, the finding explains why that matters and what a correction would involve.


